Structures · Pergolas · Gazebos · Privacy screens

Shade where you sit. Sun where you grow.

A pergola turns a hot patio into a usable one. A gazebo gives you a covered seat. A privacy screen turns a fishbowl yard into a private one. We build all three.

Most outdoor structures need a permit if they're over 10 square metres or attached to the house — we handle the application. Cedar is the default species; pressure-treated and aluminum are also available depending on the look you want.
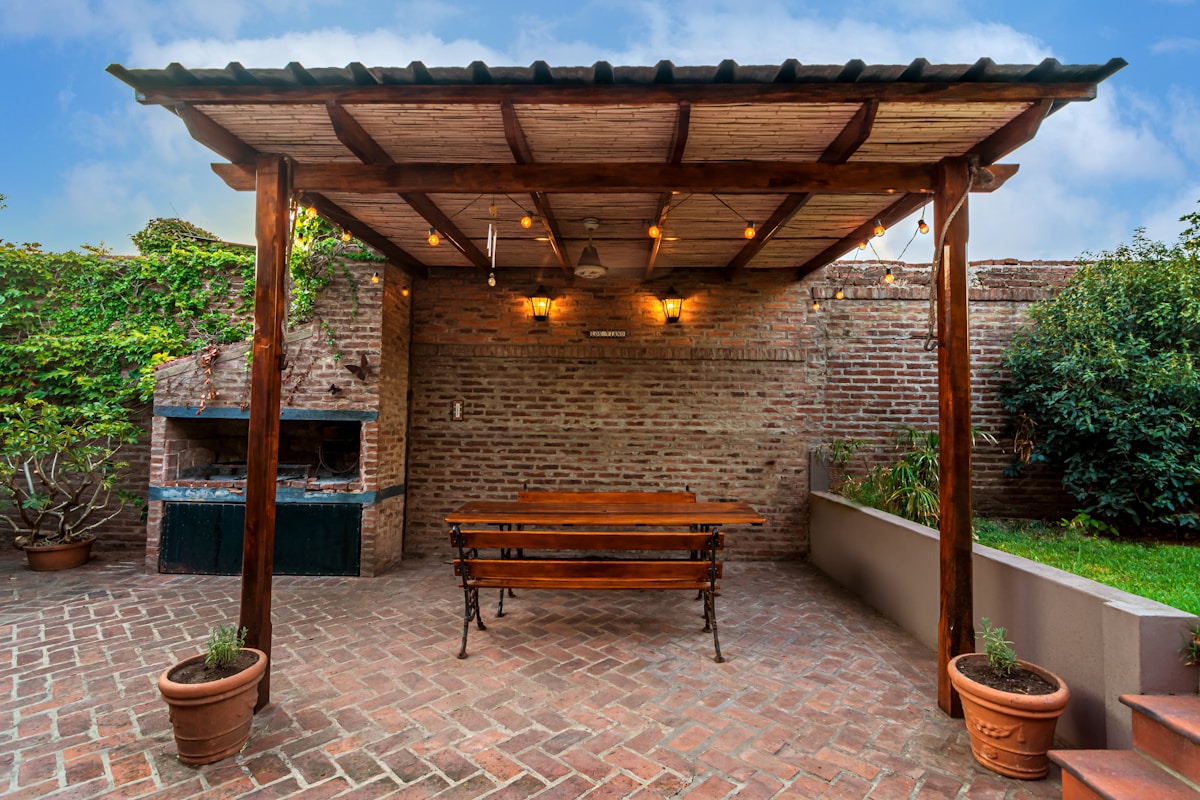
Cedar pergola over a backyard patio OD-04

Structures, broken out.

What we build
PergolasOpen-roof or louvered. Cedar, PT, aluminum. Free-standing or attached.
GazebosSolid-roof, screened or open sides. Footing anchored. 8'–14' typical.
Privacy screensCedar slat, composite panel, or metal mesh. Fence-mounted or free-standing.
PermitRequired > 10 m² or attached to house. We file it.
FootingsConcrete sonotubes below frost line (4 ft typical)
HardwareGalvanized or stainless — no rust streaks down the post
Timeline1–3 weeks from sign-off, weather permitting

What people actually ask for.

Common builds

Pergola over a dining patio

12×14 cedar pergola, 6×6 posts, 2×8 beams + 2×6 rafters. Climbing plants optional.

Louvered roof pergola

Aluminum-frame system with adjustable louvers — closed in rain, open for sun. Higher cost, all-weather use.

Backyard gazebo

10×10 or 12×12 octagonal or square. Solid shingle roof, optional screens.

Privacy along property line

Cedar slat or composite panel fence + posts. 6–8 feet tall depending on bylaw.

Aluma Contracting Ltd · incorporated 2020 · crews since 2010 · $2M GL · WSIB current. Structures built across Hamilton, Burlington, Oakville, the GTA, and southern Ontario.

Ready? Book your walkthrough →

Structures complete.

Pairs with

Ready to talk through it?

Free on-site walkthrough. We measure the spot, sketch a layout, talk through species and roof options.

Book a free walkthrough → or call (647) 932-3266
Call(647) 932-3266 ChatWhatsApp ContactBook →
Chat now →